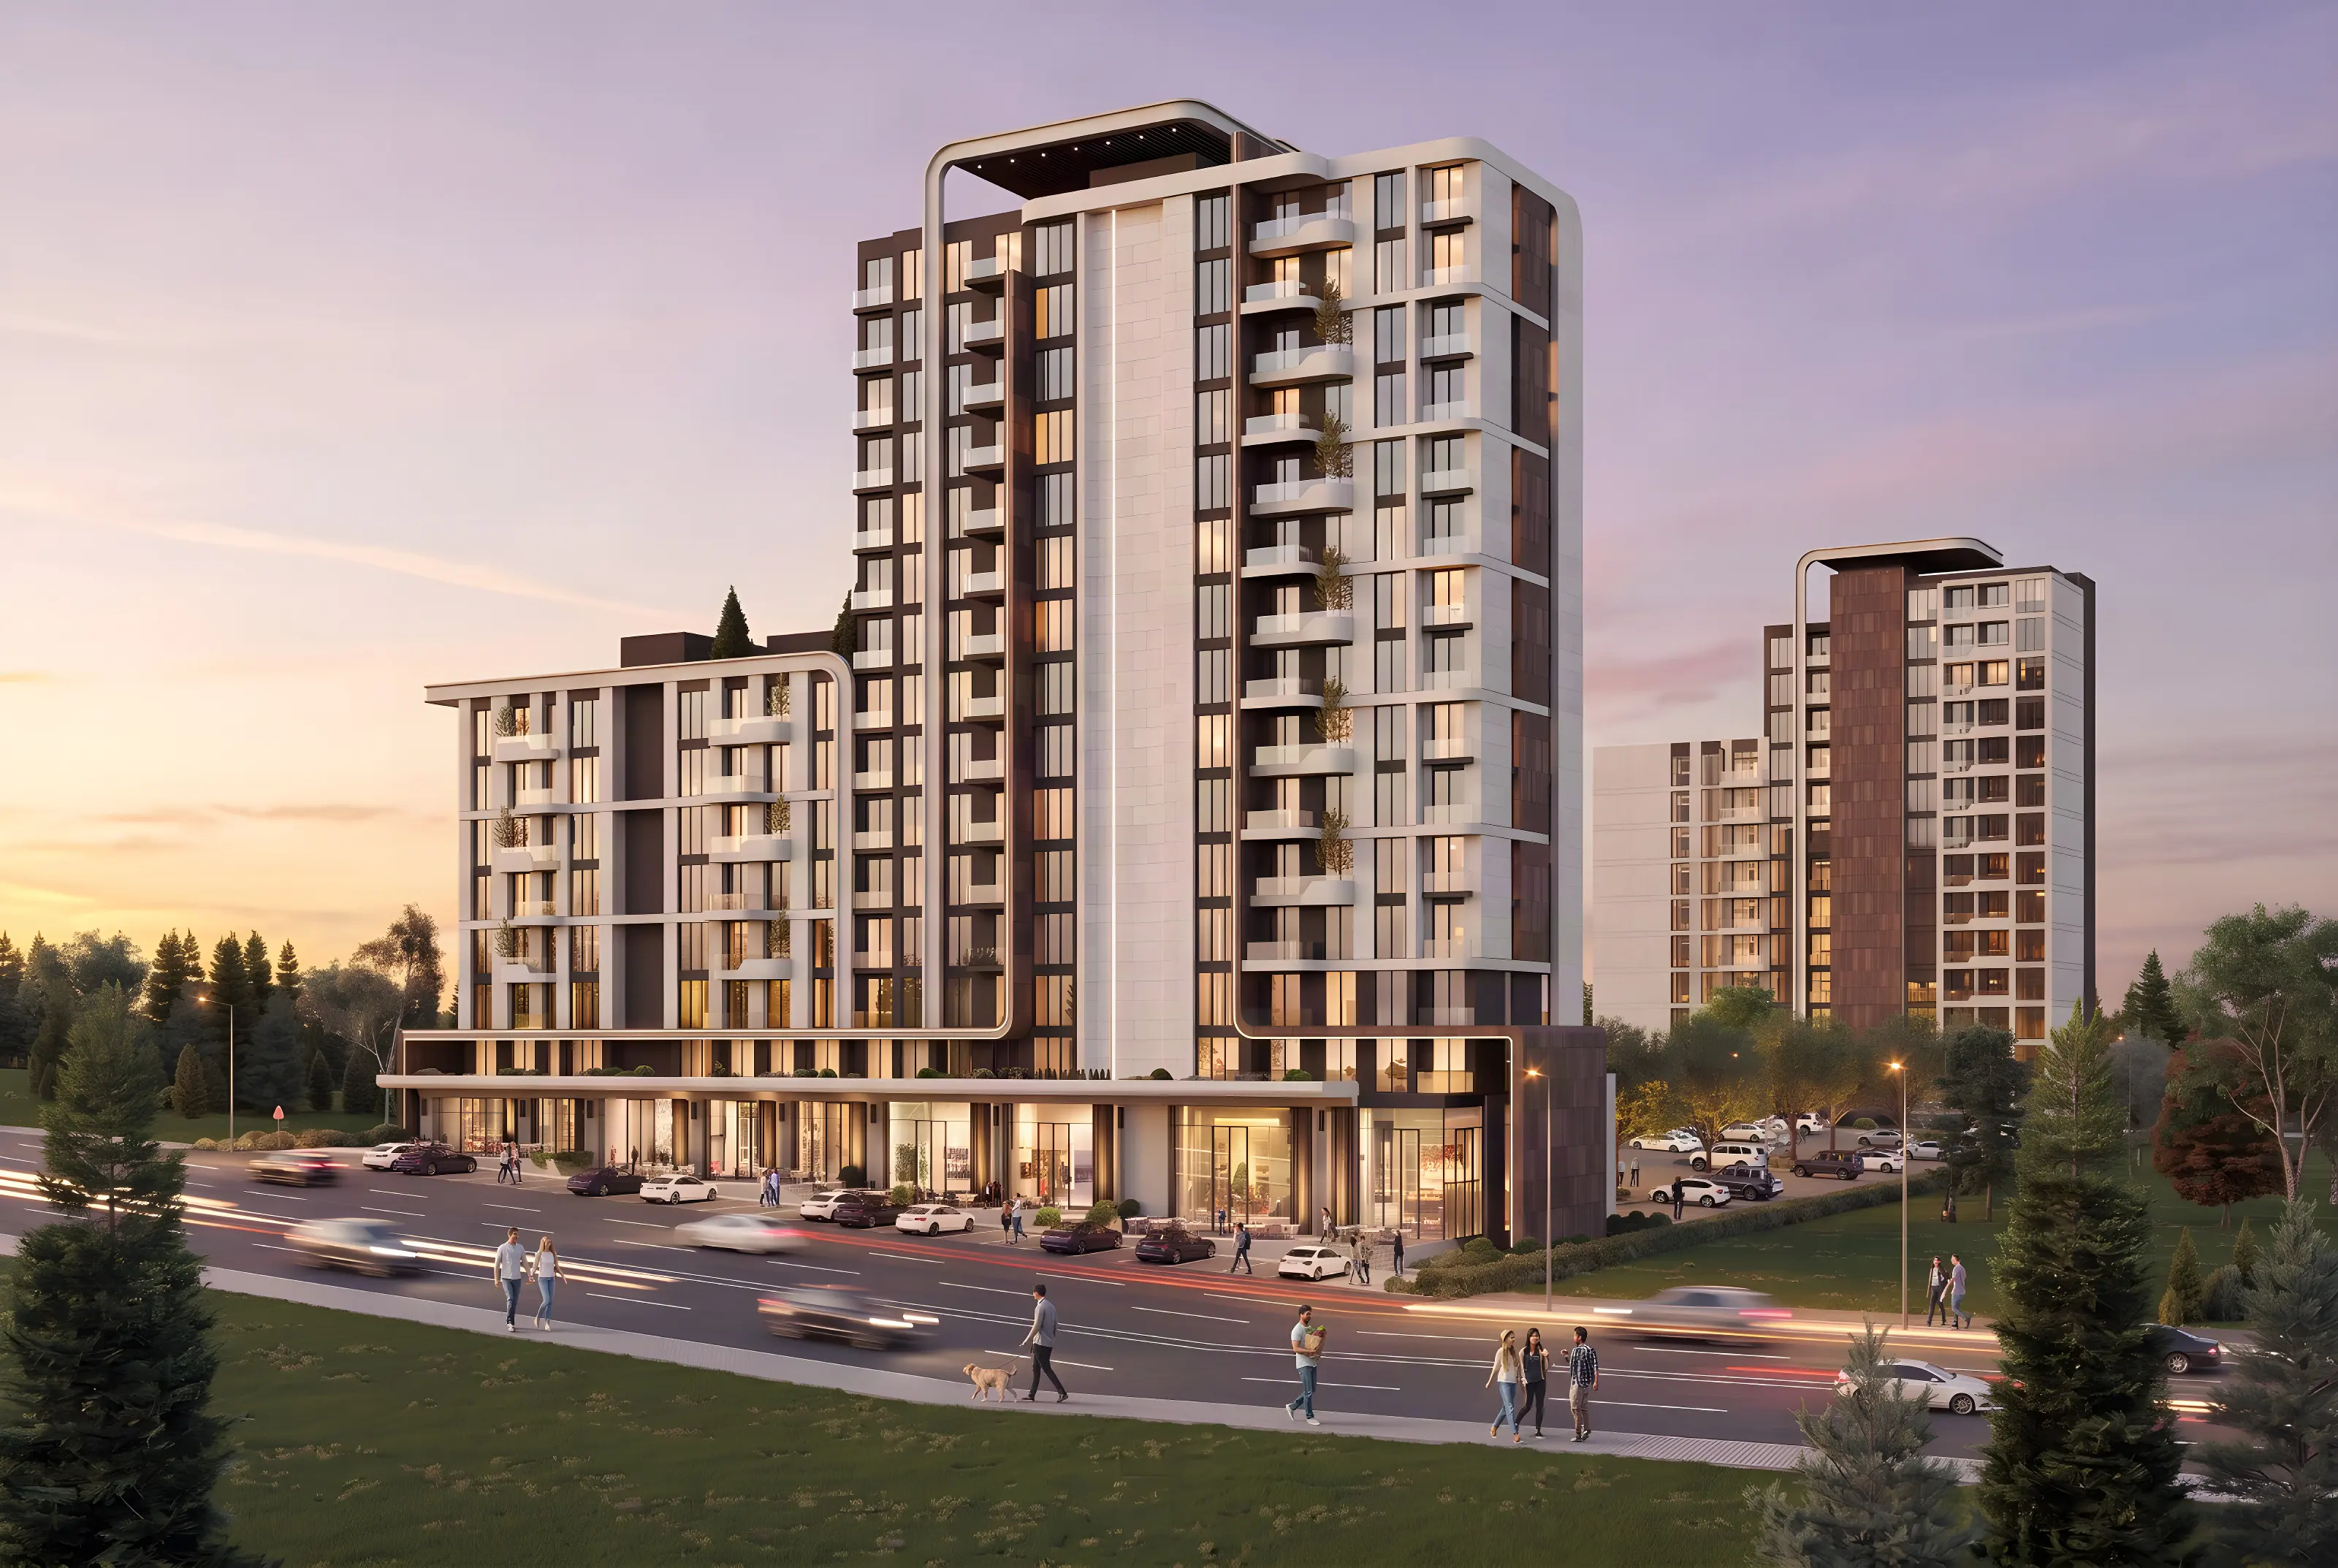
MIXED-USE CITY LIVING · ANKARA
MottoPriveYaşamkent
Six blocks and 430 units fronting the main boulevard in Çankaya Yaşamkent: layouts from 1+1 to 4+1, a landscaped pool courtyard, and high-street retail on the ground floor.
Scroll to explore
- 430
- Independent Units
- 6 Blocks
- Tower Composition
- 4 Types
- Apartment Layouts
- Çankaya
- Yaşamkent · Ankara
The Vision
Between City & Forest
A neighbourhood that works, in Ankara.
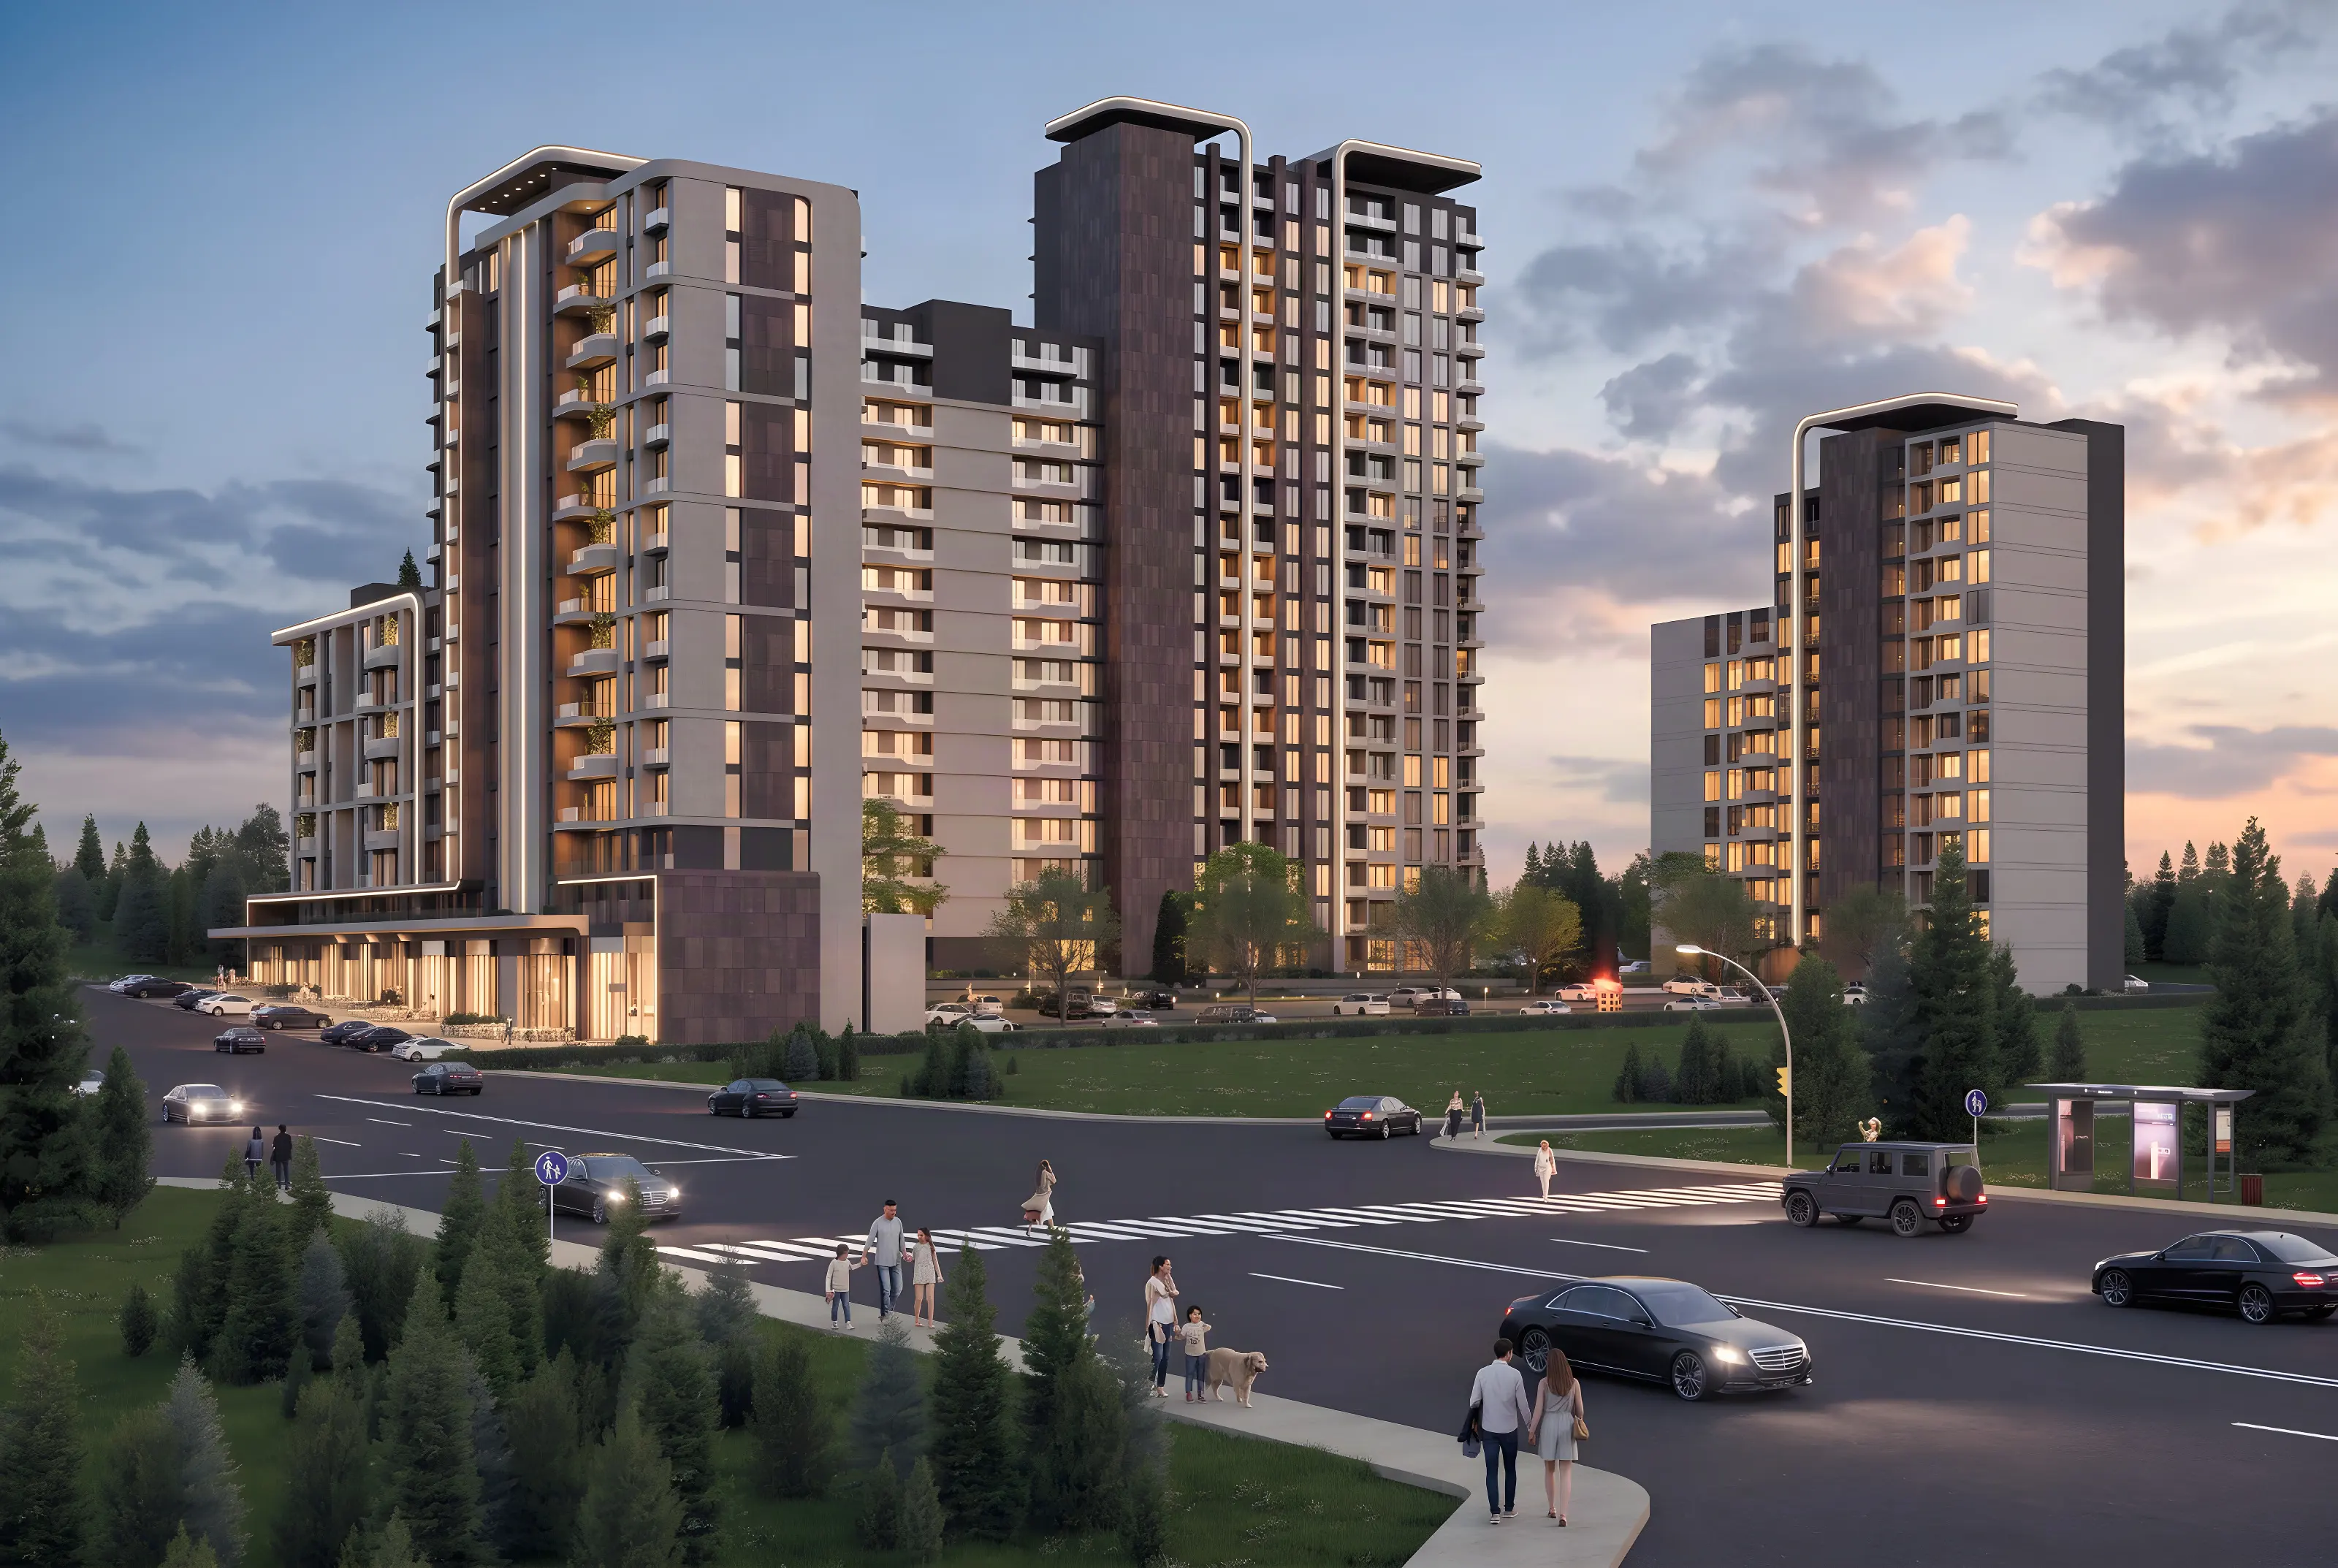
Motto Prive Yaşamkent is a mixed-use development of 6 blocks and 430 independent units rising along the main boulevard in Yaşamkent, Çankaya, Ankara. Blocks of varying heights draw a stepped silhouette along the boulevard while sheltering the courtyard behind them from the noise of the city.
With layouts from 1+1 to 4+1, it answers very different scales at once — from a first home to a large family residence. Ground-floor retail, the swimming pool in the landscaped courtyard and the pine forest wrapping the site bring living, commerce and green space together at a single address.
Images are architectural visualisations. Unit counts, areas, pricing and the delivery schedule per type are shared by our sales team with the current plan set.
Lifestyle Privileges
Courtyard & Boulevard
Two distinct outdoor lives.
Behind the blocks, a calm landscaped courtyard with a pool; in front of them, a lively boulevard frontage lined with cafés and shopfronts.
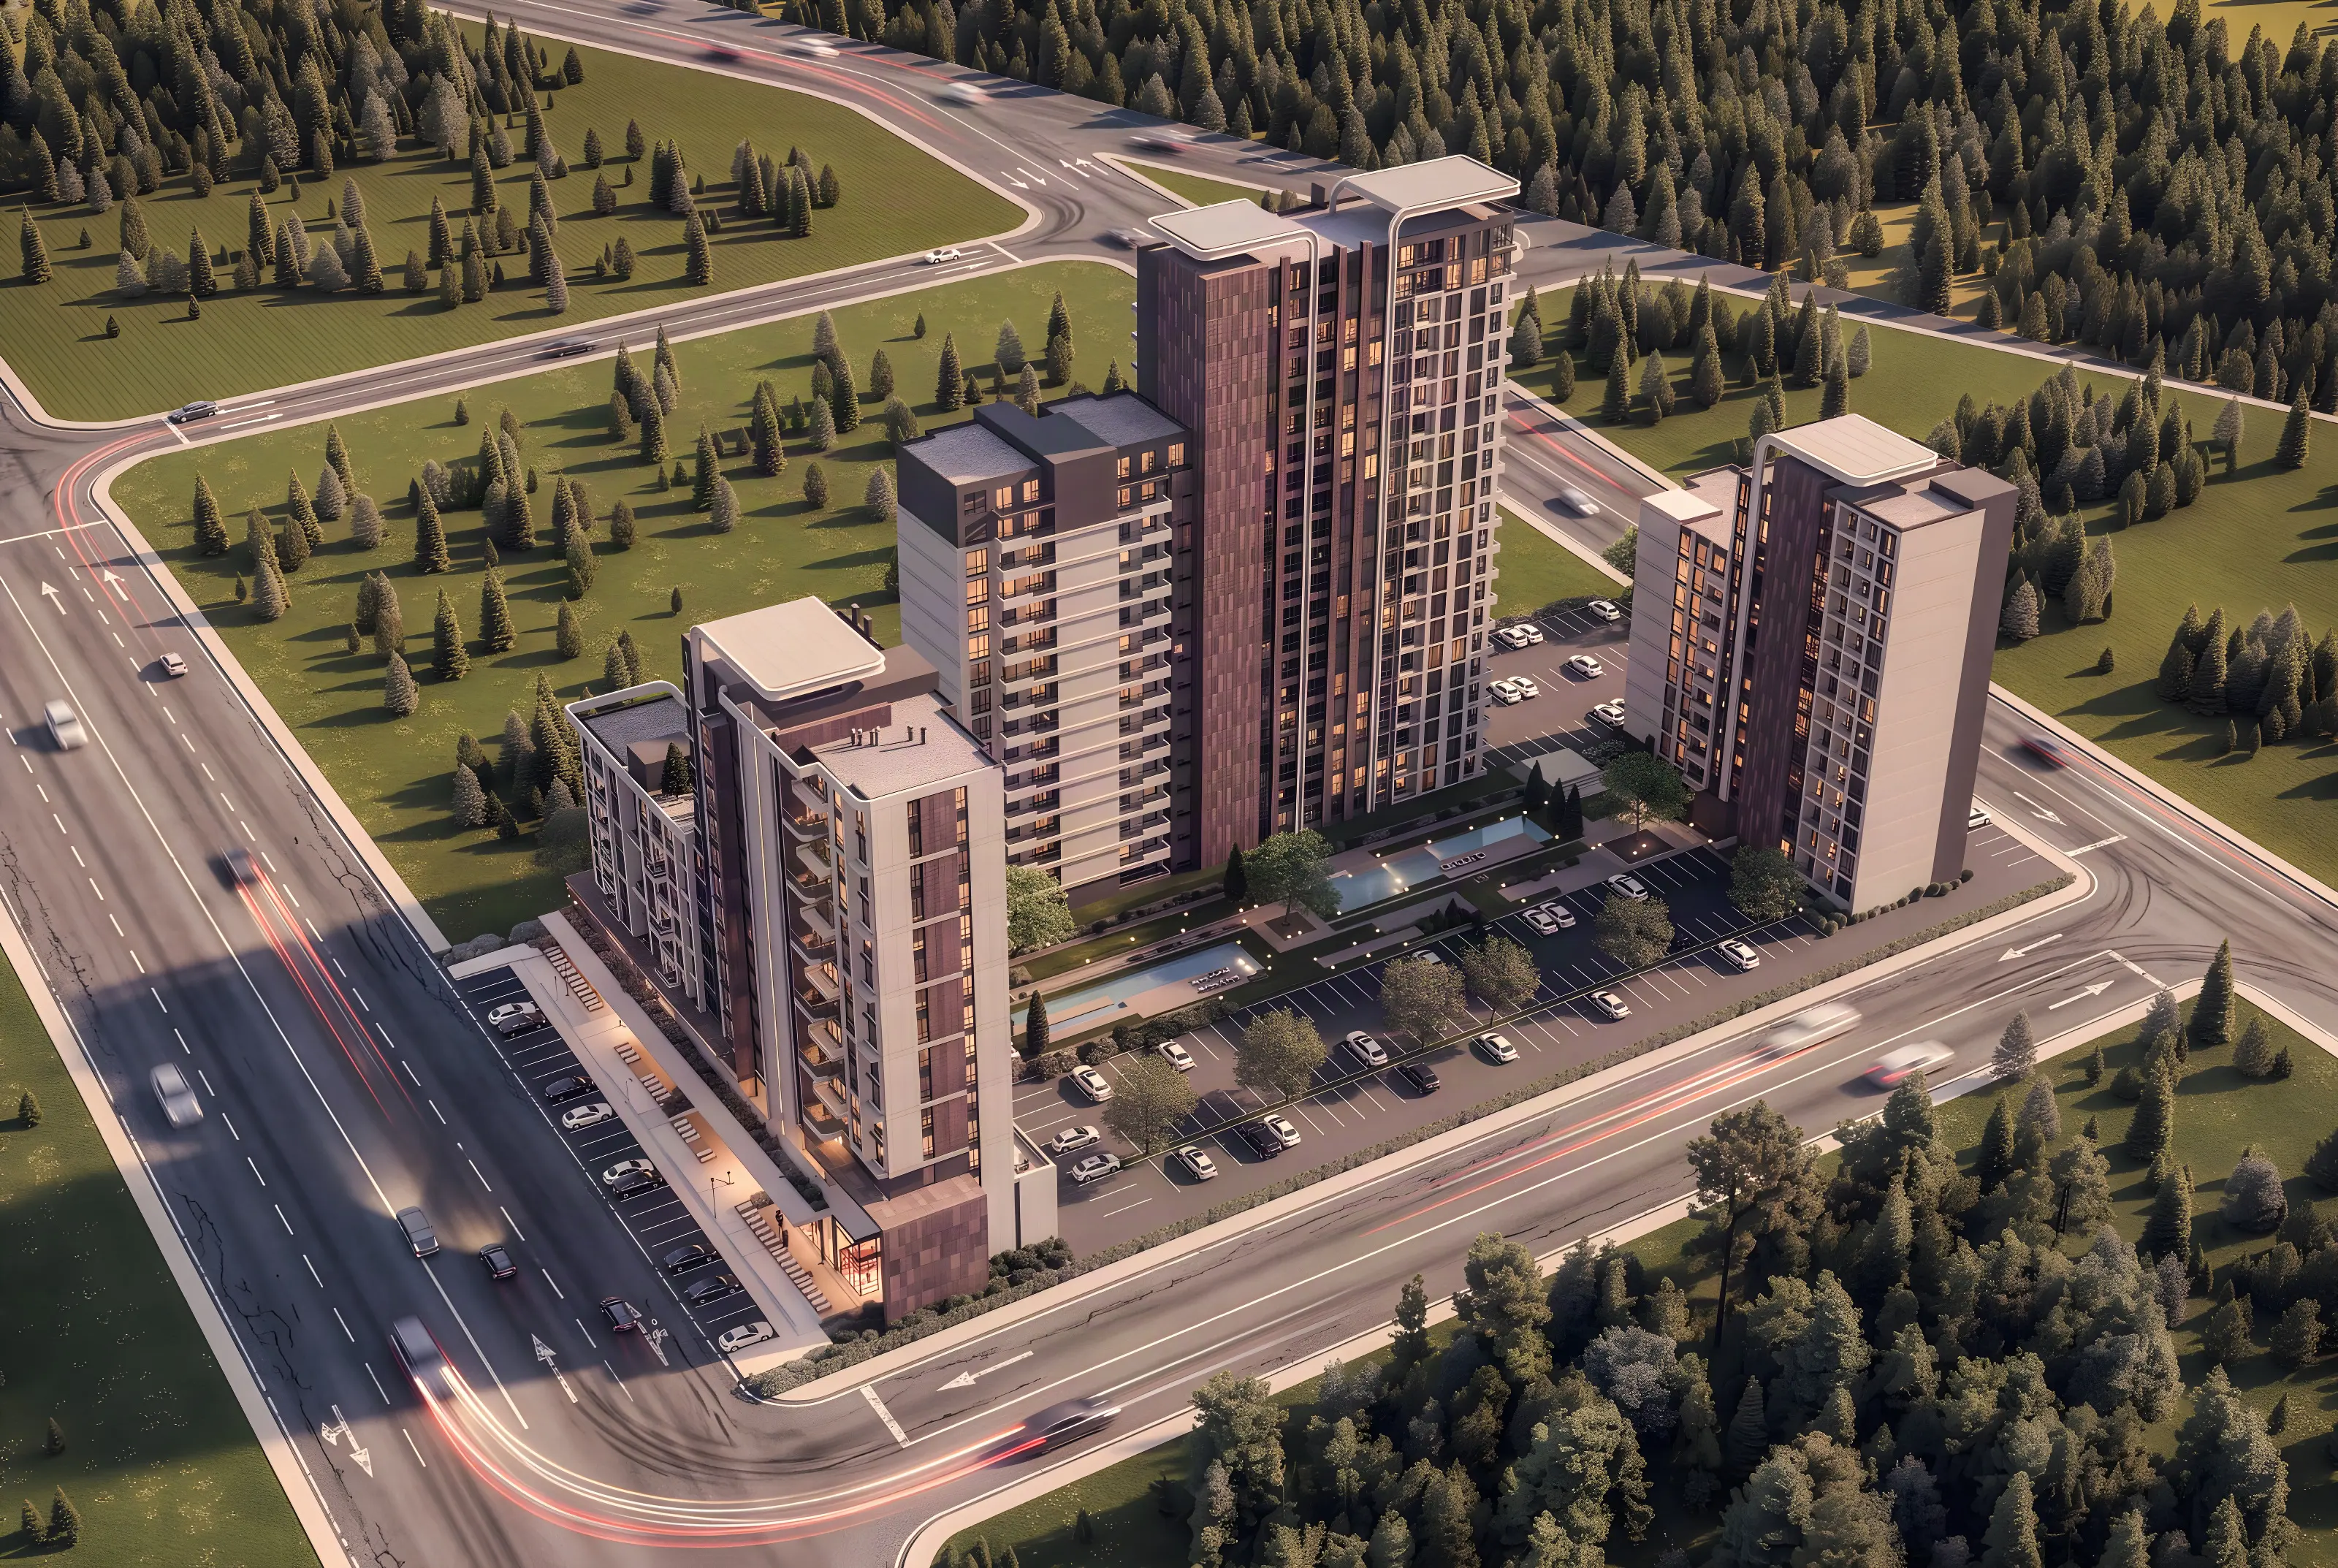 Courtyard & Pool
Sheltered Green Core
Landscaped Pool Courtyard
Framed by the blocks, the courtyard holds a long-form swimming pool, sun decks, planted walkways and seating alcoves — a layer of life entirely separated from traffic.
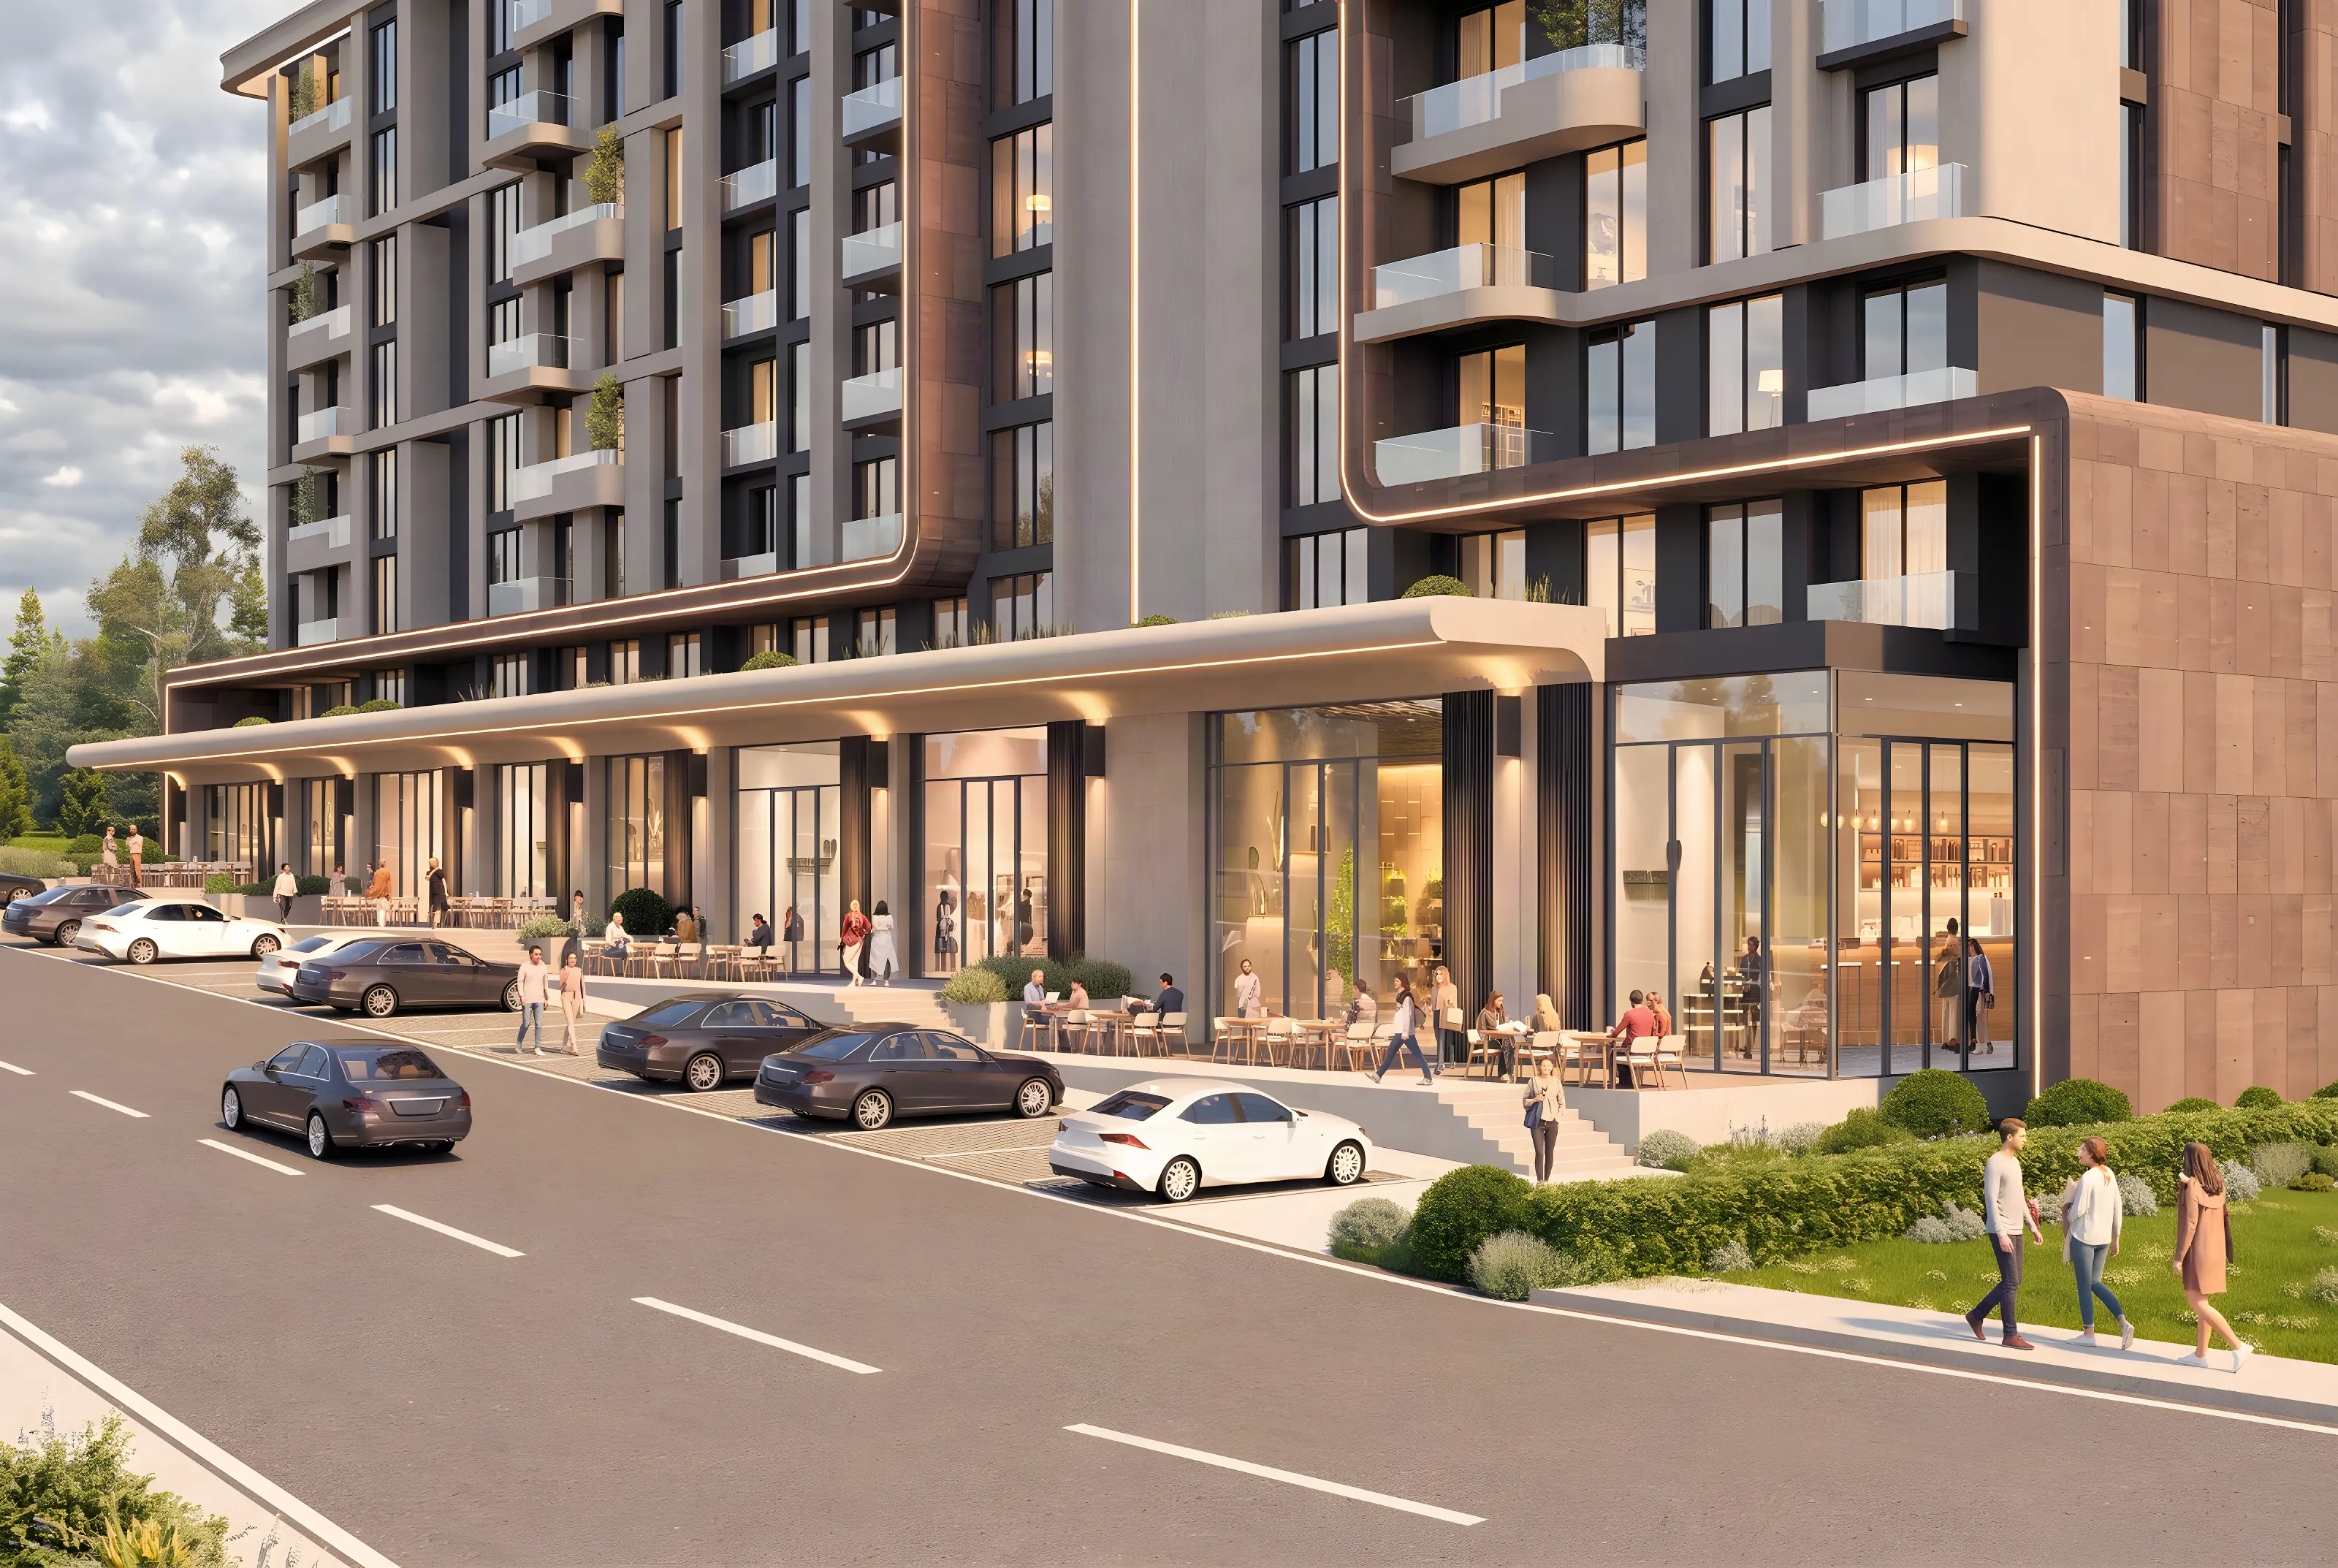 Boulevard Frontage
Shaded Retail Spine
High-Street Shops & Cafés
A continuous canopy along the ground floor shades the shopfronts and café terraces, forming a walkable retail line along the boulevard — daily needs are resolved one floor below home.
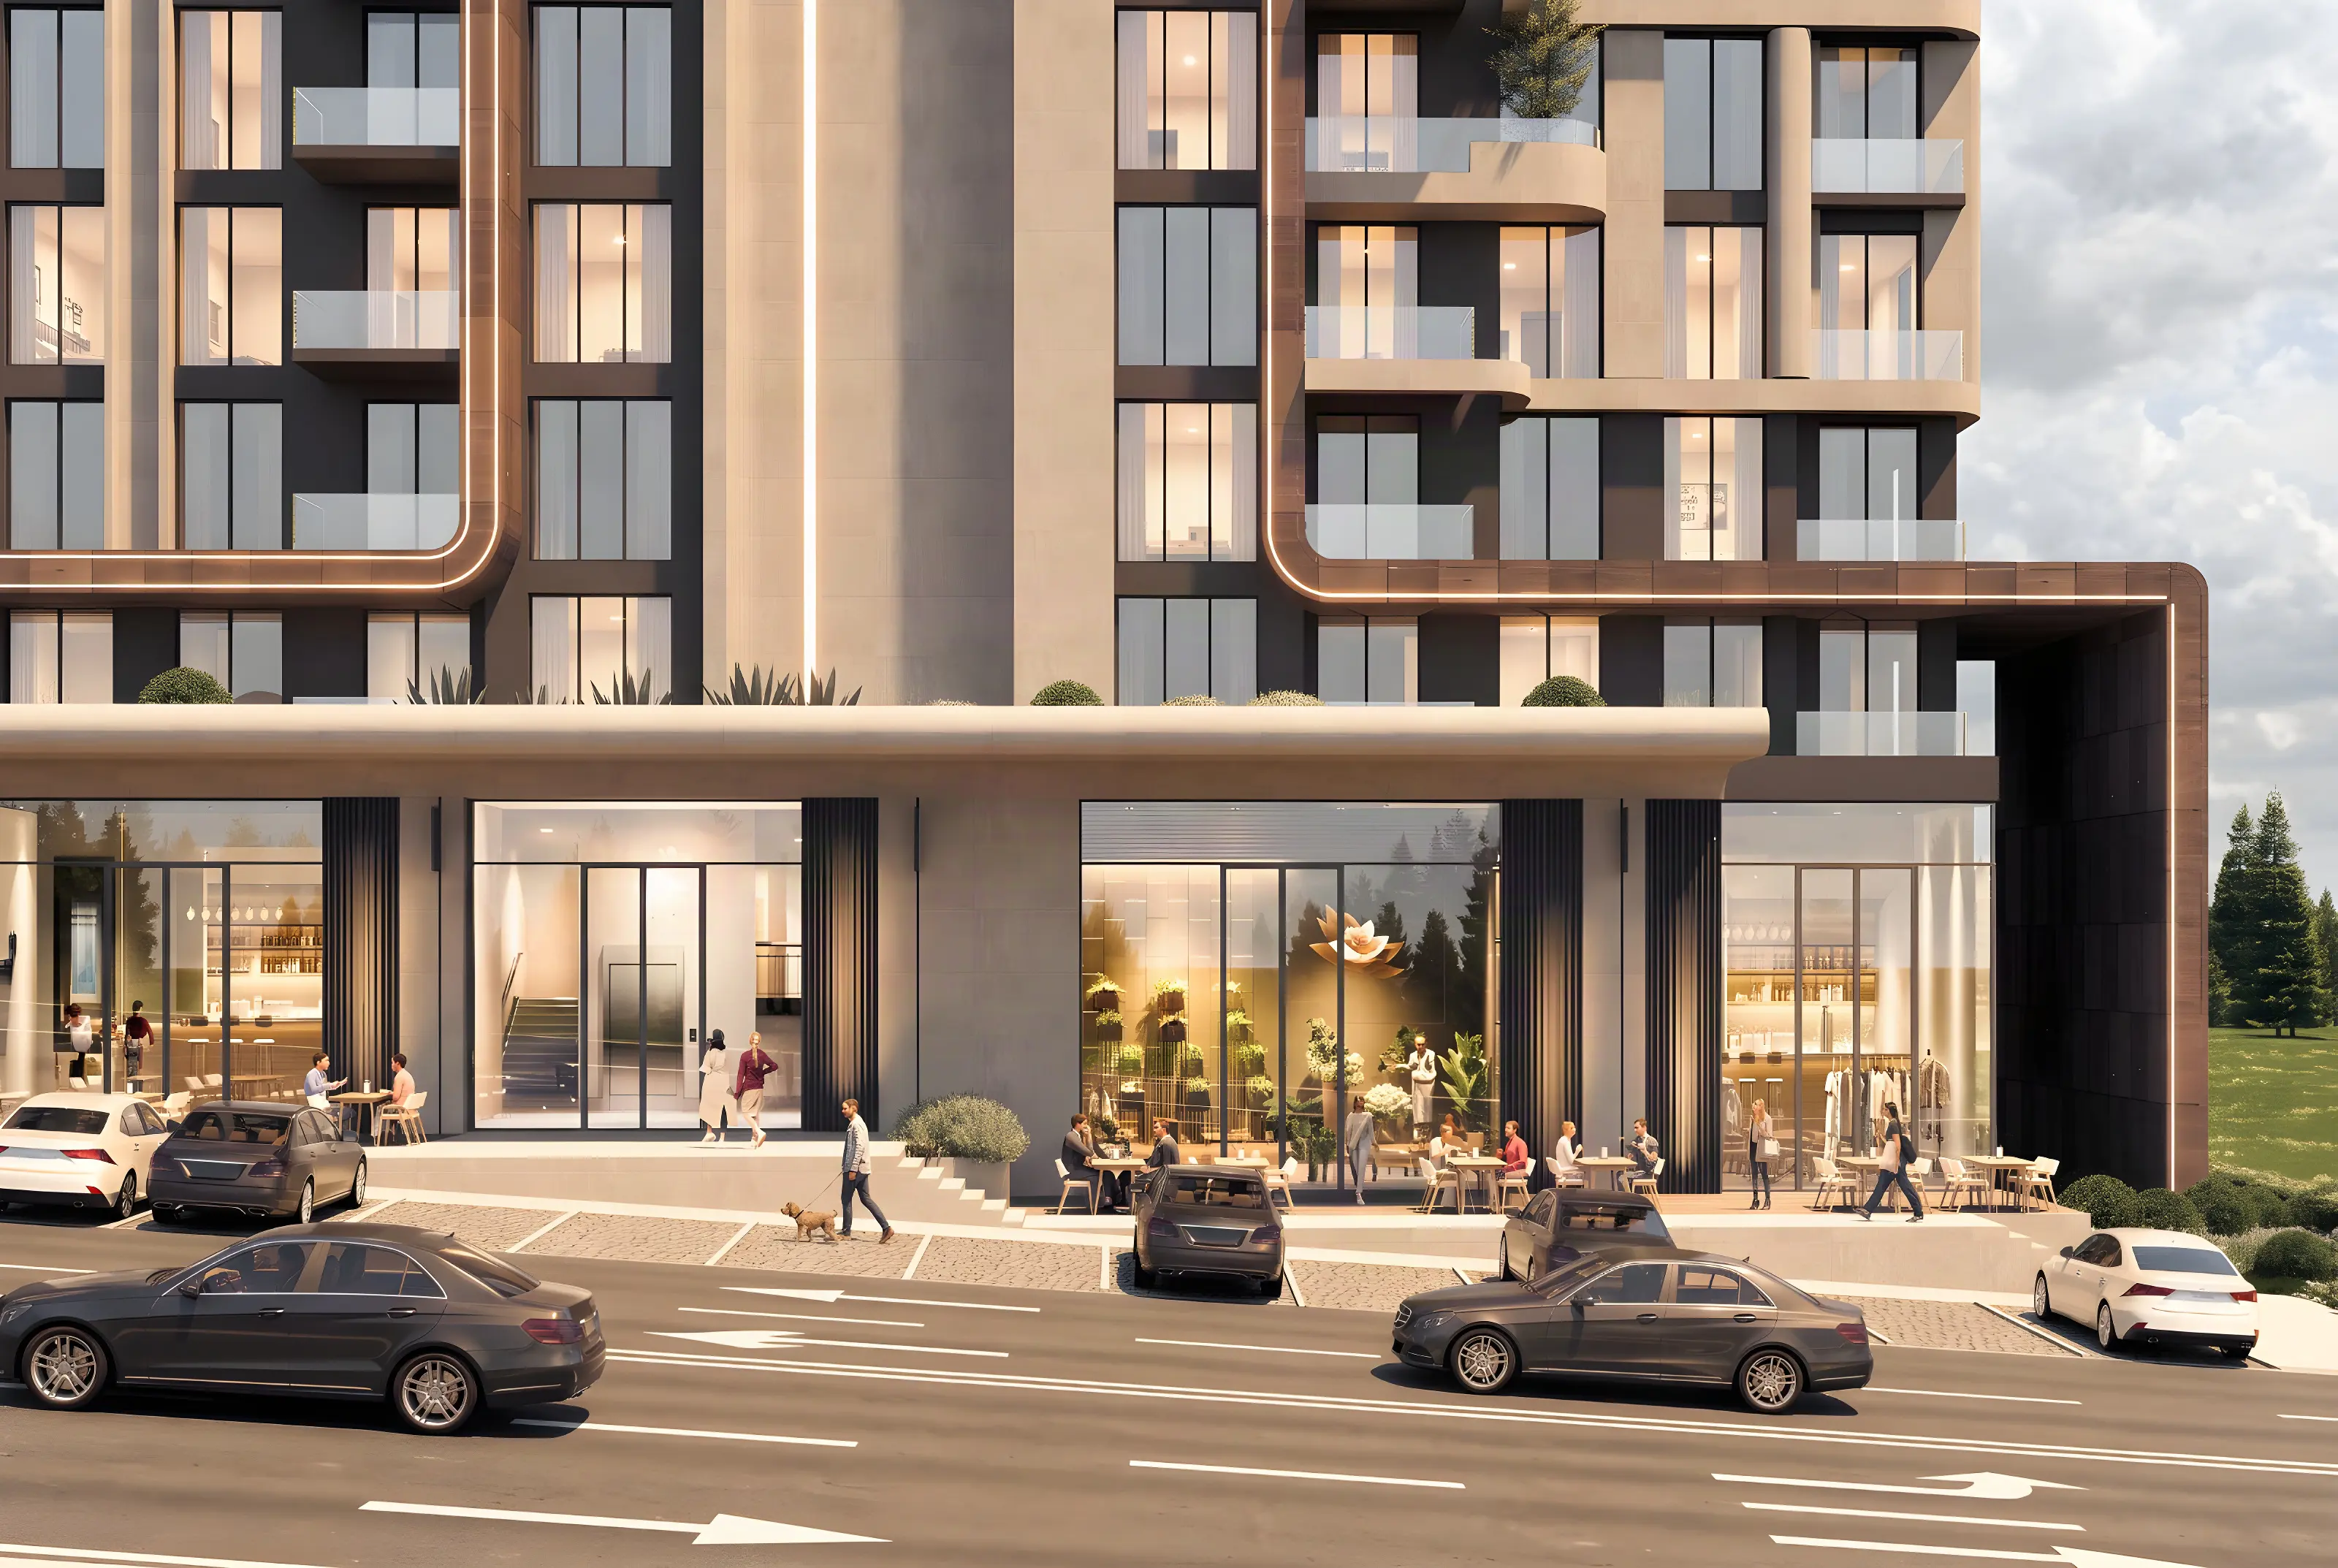
Mixed-Use Programme
Homes & Retail, One Address
A working street beneath your home.
The ground-floor shops are open to uses that support daily life — from cafés and bakeries to groceries and boutiques. Parking bays along the boulevard serve both visitors and residents.
- Programme
- Homes + Retail
- Independent Units
- 430
- Number of Blocks
- 6
- Location
- Boulevard Frontage
Architectural Character
Warm stone, dark texture and softened corners.
The contrast between pale stone surfaces and dark ceramic texture is balanced by curved corners and the light lines framing the facade. Six blocks of differing heights build a stepped, legible silhouette along the boulevard.
430 Residences
Apartment Types
Four scales, from 1+1 to 4+1.
Four different apartment scales resolved within one complex — from a first home for one person to a large family with children.
1+1
01Compact City Apartment
An open-plan living area with a separate bedroom, designed for singles and couples and drawing daylight from the boulevard facade.
2+1
02Family Apartment
A generous living room, two bedrooms and a wide balcony — the most sought-after scale of the project, balanced for small families.
3+1
03Large Family Residence
Three bedrooms with separated living and dining zones, planned for the long-term comfort of families with children.
4+1
04Panoramic Upper Floor
The largest layout of the project: four bedrooms, an expansive living area, and upper-floor frontage opening onto the Ankara skyline.
* Unit counts and areas per type are shared by our sales team with the current plan set.
Amenities & Services
Details That Ease Daily Life
A whole day resolved on site.
From the pool to the high-street shops, from parking to security, everyday needs are met within the complex.
Outdoor Swimming Pool
A long-form swimming pool and sun decks within the landscaped courtyard framed by the blocks.
High-Street Retail
A shaded commercial spine of cafés, bakeries, groceries and boutiques along the ground floor.
Landscaped Courtyard & Walkways
A planted green courtyard between the blocks, with seating alcoves and walking paths.
Ample Parking
Dedicated open and covered parking for residents and for visitors of the street-front shops.
Boulevard Connectivity
Direct frontage on the main boulevard, with transit stops and seamless access to arterial roads.
Forest & Green Belt
A pine forest texture wrapping the site, keeping the setting calm and sheltered from the city.
24/7 Security & Reception
Gated entry, security cameras and professional facility management across the complex.
Mixed-Use Programme
A programme that brings living and commerce together at one address across 430 units.
Connectivity
Çankaya · Yaşamkent
Tied to the city, next to the forest.
Direct connection to the city centre and arterial roads thanks to the boulevard frontage — and a calm daily life thanks to the surrounding green belt.
Main Boulevard
The project fronts the boulevard directly
One Masterplan
Shared courtyard and parking layout
Mixed-Use Scale
Homes and retail together
Questions & Answers
Transparent Details
Everything you may be wondering.
Clear answers on location, block and unit distribution, amenities and the sales process.
Where is Motto Prive Yaşamkent located?
The project sits in Yaşamkent, part of Çankaya in Ankara, with frontage on the main boulevard. It is wrapped by pine forest and green belt, yet directly connected to the city centre via arterial roads.
How many units and blocks does the project have?
The project comprises 430 independent units across 6 blocks of varying heights, with a mixed-use programme that brings homes and ground-floor retail to a single address.
Which apartment types are available?
The project offers 1+1, 2+1, 3+1 and 4+1 layouts. Unit counts and areas per type are shared by our sales team with the current plan set.
What social amenities are included?
An outdoor swimming pool and sun decks in the landscaped courtyard framed by the blocks, plus walking paths and seating areas — with high-street retail and cafés on the ground floor.
How is parking resolved?
Open and covered parking areas are planned, dedicated both to residents and to visitors of the street-front shops.
What uses are the commercial units suited to?
The ground-floor shops are designed for everyday-life uses such as cafés, bakeries, groceries, boutiques and service units.
How can I get pricing, payment plans and the delivery date?
The current price list, payment plans and delivery schedule are shared by our sales team. Contact us on WhatsApp or by phone to request a detailed presentation.
Who is developing the project?
Motto Prive Yaşamkent is developed by DEV Group, which has been building residential and mixed-use projects in Ankara and the Aegean since 2013.
DEV GRUP · MOTTO PRIVE YAŞAMKENT
Reserve your place in Yaşamkent.
Contact our sales team for the current floor plans, price list and payment options for Motto Prive Yaşamkent.
Motto Prive Yaşamkent
DEV GRUP
Yaşamkent, Çankaya · Ankara
0532 305 87 89